

Kyoto Machiya PJ
Kyoto Machiya PJ
The Kyoto Machiya Project:
Historic Buildings
That Offer Insights into
Japanese Culture
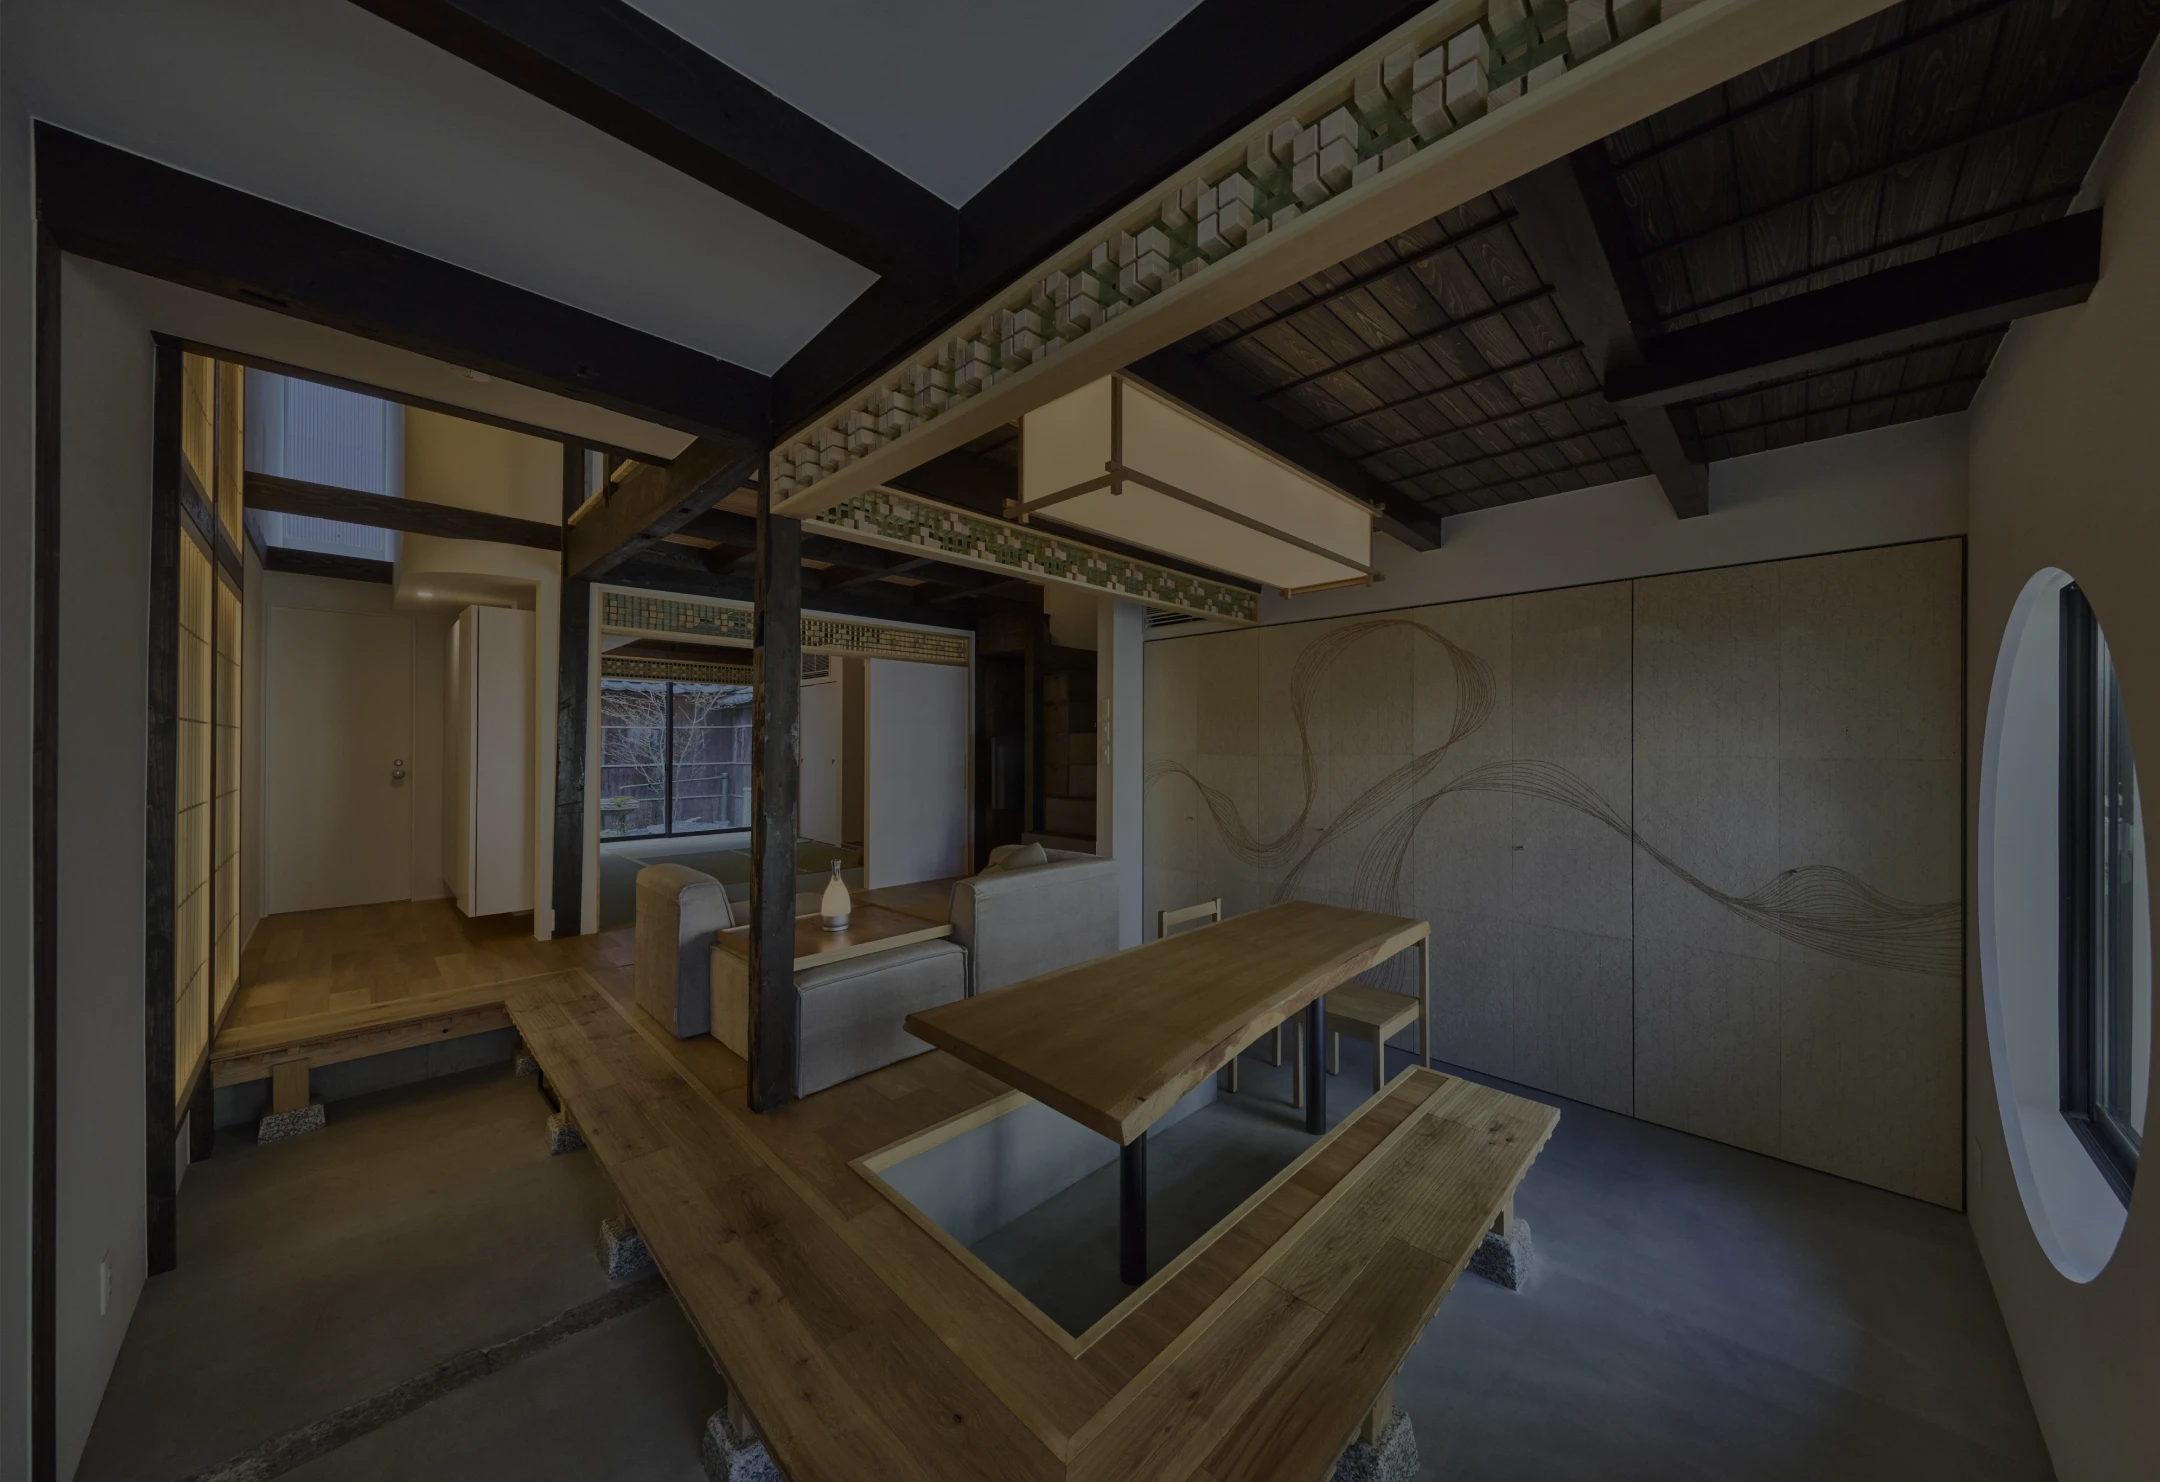
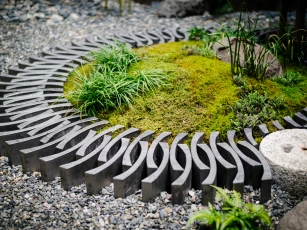
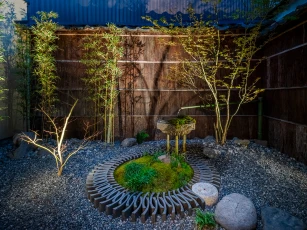
A two-story wooden Kyoto townhouse said had been built during the Taisho era. This historic building, which symbolizes Kyoto’s cityscape and way of life, features a unique lot shape known as “unagi no nedoko” (eel’s bed), characterized by a narrow frontage and deep depth. These traditional homes, adapted to Japan’s climate and environment, ensure natural light and ventilation through features such as indoor passage, courtyard gardens, and atriums. Exterior elements like latticework, earthen walls, and eaves contribute to the continuity of the streetscape, creating a landscape unique to Kyoto.
Preservation and
Revitalization of
Kyoto Machiya
Kyoto’s historic townhouses, known as “Kyoto Machiya,” are increasingly falling into disuse or being demolished, making their preservation and reuse a key local issue. Against the backdrop of these challenges, this project aims to revitalize vacant Kyoto Machiya townhouses located in the Shimabara area, which flourished as a red-light district from the Edo period through the Meiji period. Capitalizing on the location’s unique characteristics as a tourist destination featuring historic buildings and the growing demand for tourism, we aimed to preserve local culture and create new value in the lodging sector. By respecting traditional designs and spatial layouts while incorporating features that meet modern lodging needs, we are creating a new model for the utilization of Kyoto Machiya.
Experience Traditional Design
and Modern Comfort
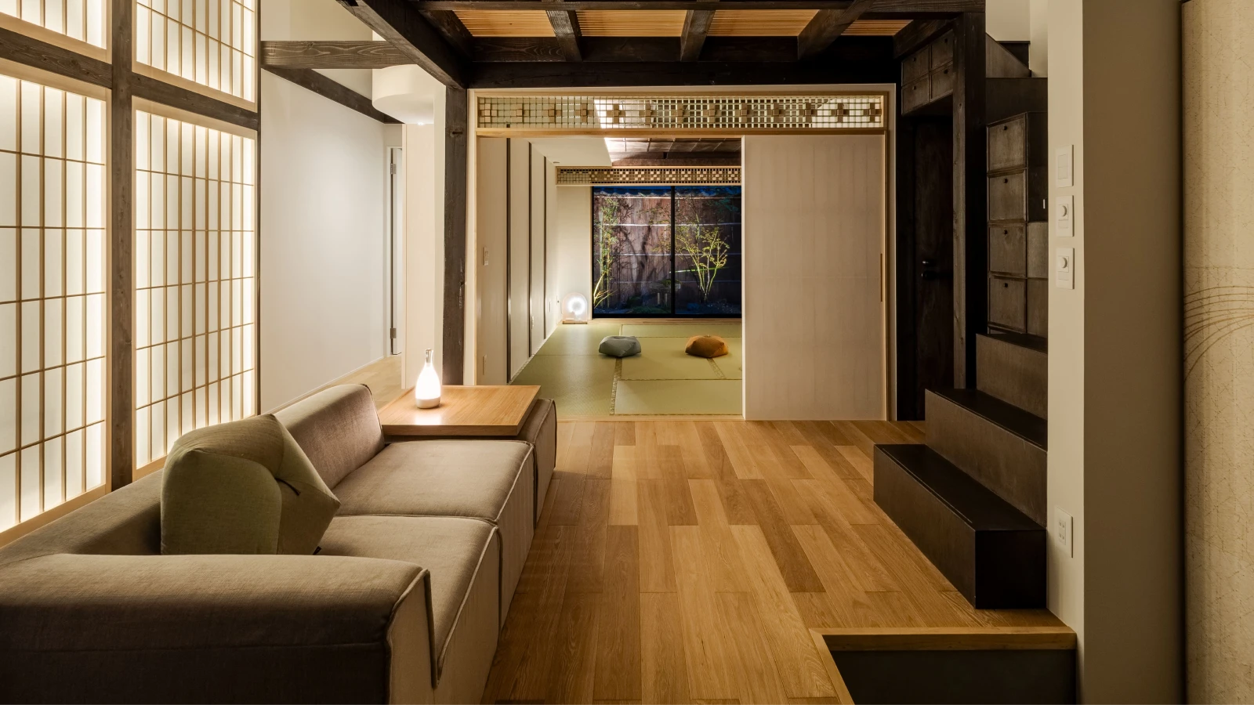
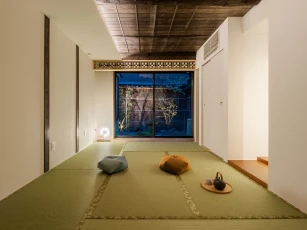
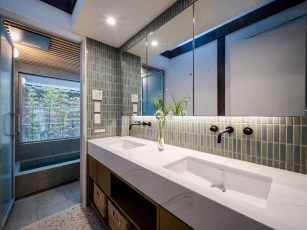
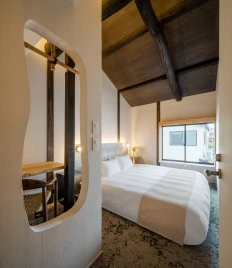
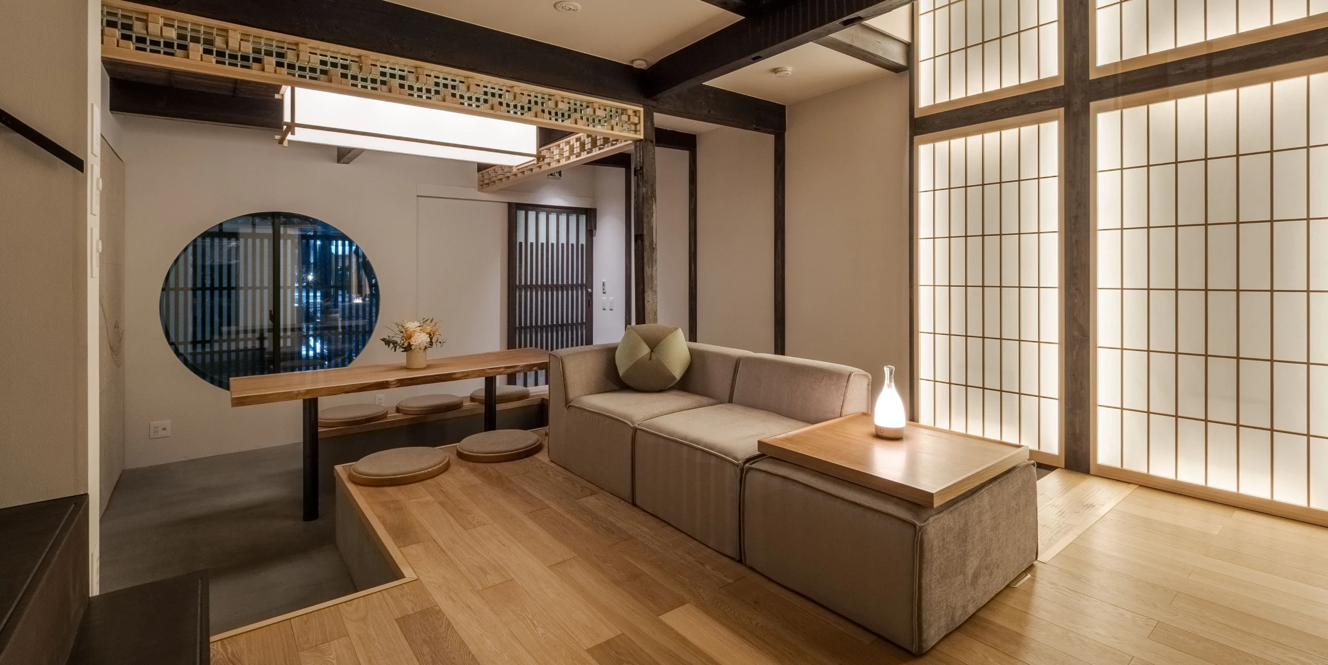
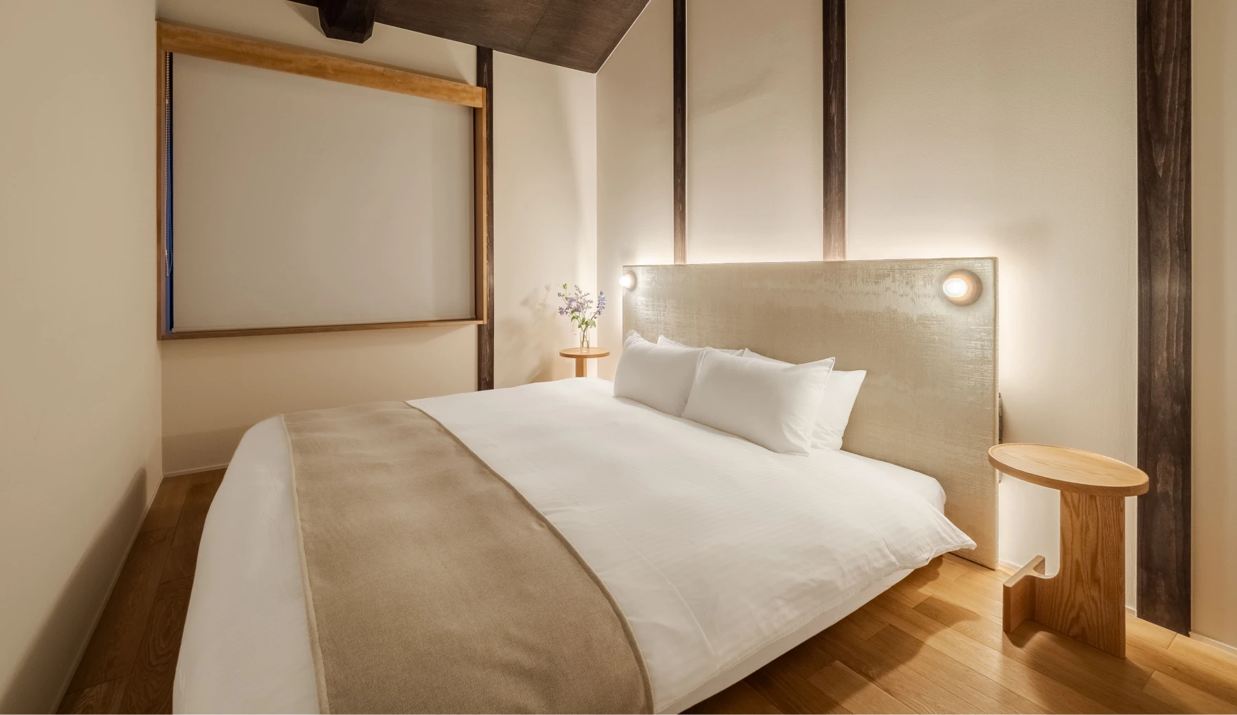
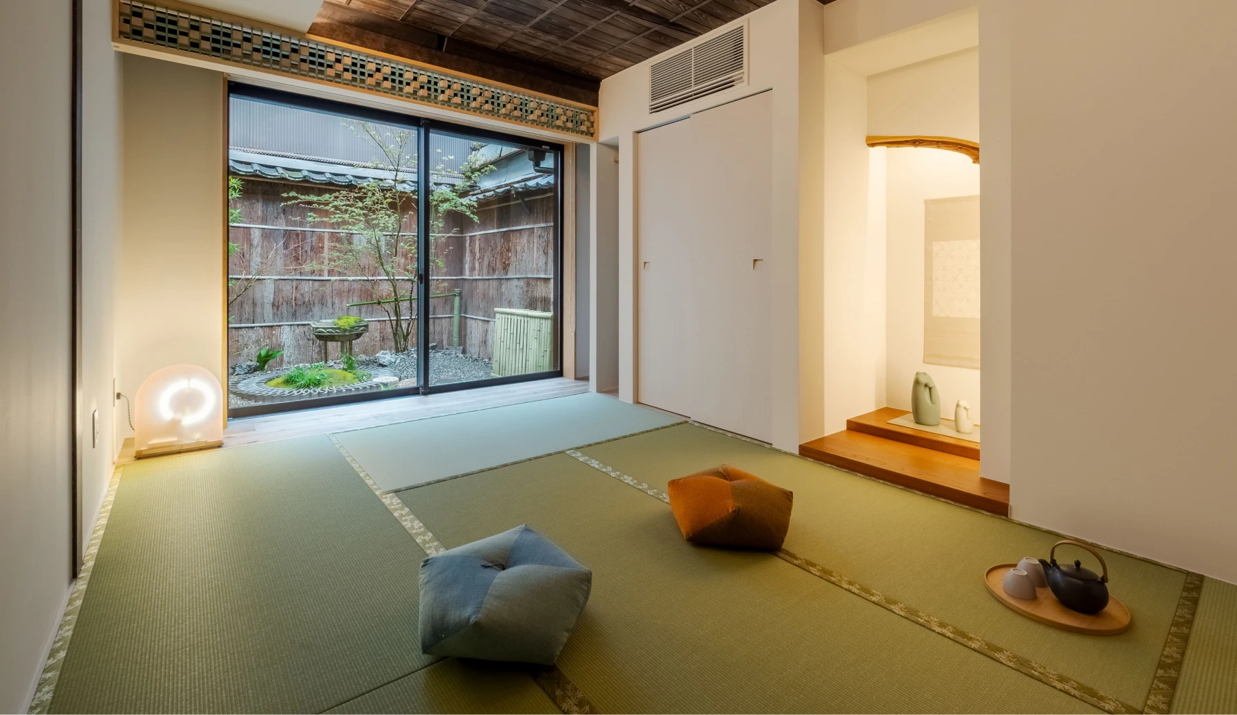
The building incorporates a wealth of traditional elements characteristic of Kyoto Machiya, while ensuring the functionality and comfort expected of a modern lodging facility, thereby achieving a harmonious blend of tradition and modernity. By creating an experience that allows guests to “stay as if they were living in Kyoto”—one that makes the most of the deep spatial layout, courtyard gardens, and traditional Japanese-style rooms unique to Machiya—we offer a highly private lodging experience.
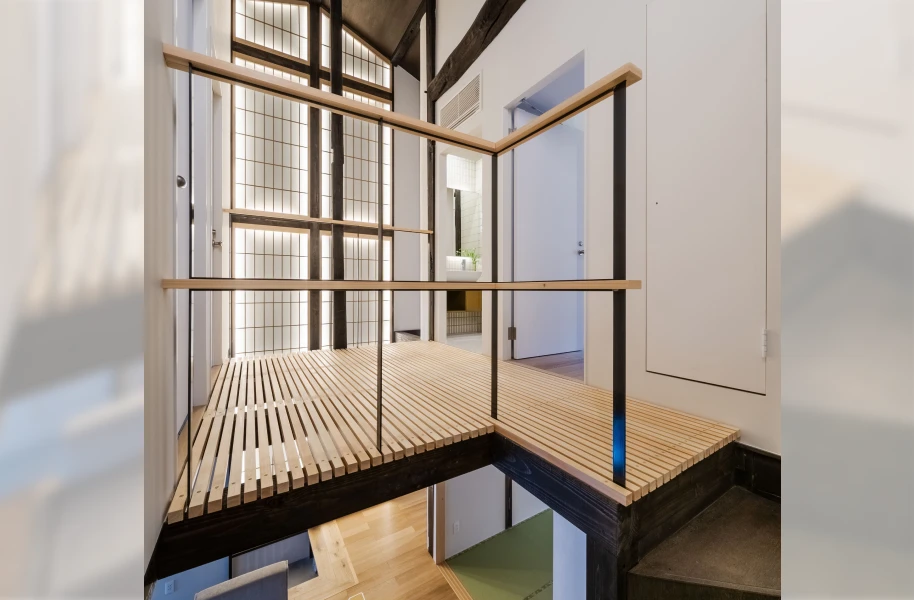
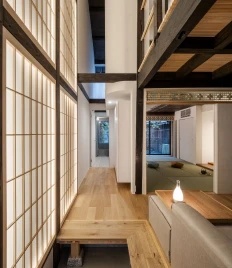
Decorative Shoji Screens Adorning the Atrium
Decorative shoji screens reminiscent of the design of traditional Kyoto townhouses are installed in the atrium, incorporating a traditional aesthetic into the contemporary space.
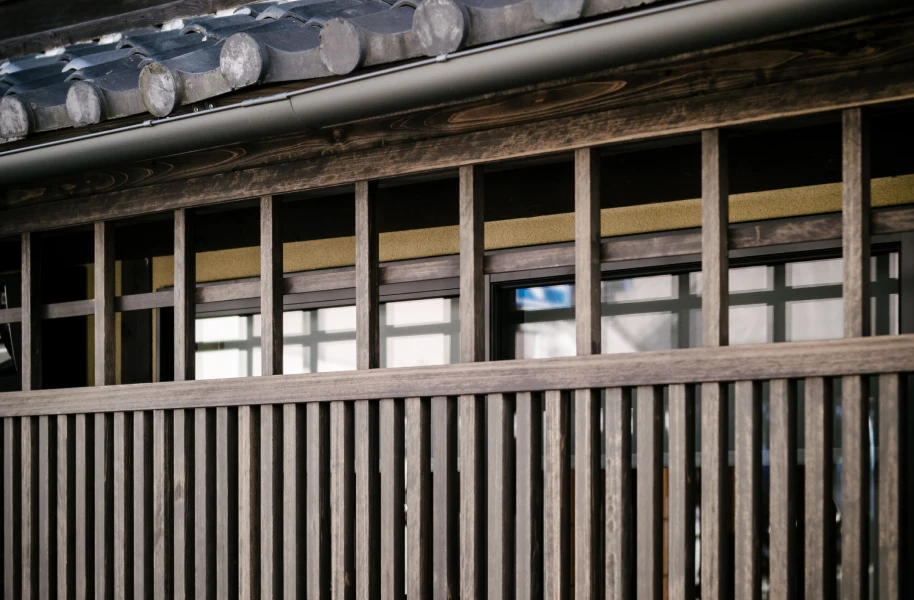
Lattices that embody
the charm of a Kyoto townhouse
We have deliberately given it a weathered look to create an appearance that blends seamlessly into the streetscape, as if it had stood the test of time.
| Location | 1-19 Kosaka-cho, Shimogyo-ku, Kyoto-shi, Kyoto, Japan |
|---|---|
| Structure / Scale |
A two-story wooden house with a tile roof |
| Site Area | 85.59 ㎡(25.89 tsubo) |
| Total Floor Area |
88.59 ㎡(26.79 tsubo) |
| Floor Plan | 4 Bedroom |
| Renovation Completed | April 2026 |